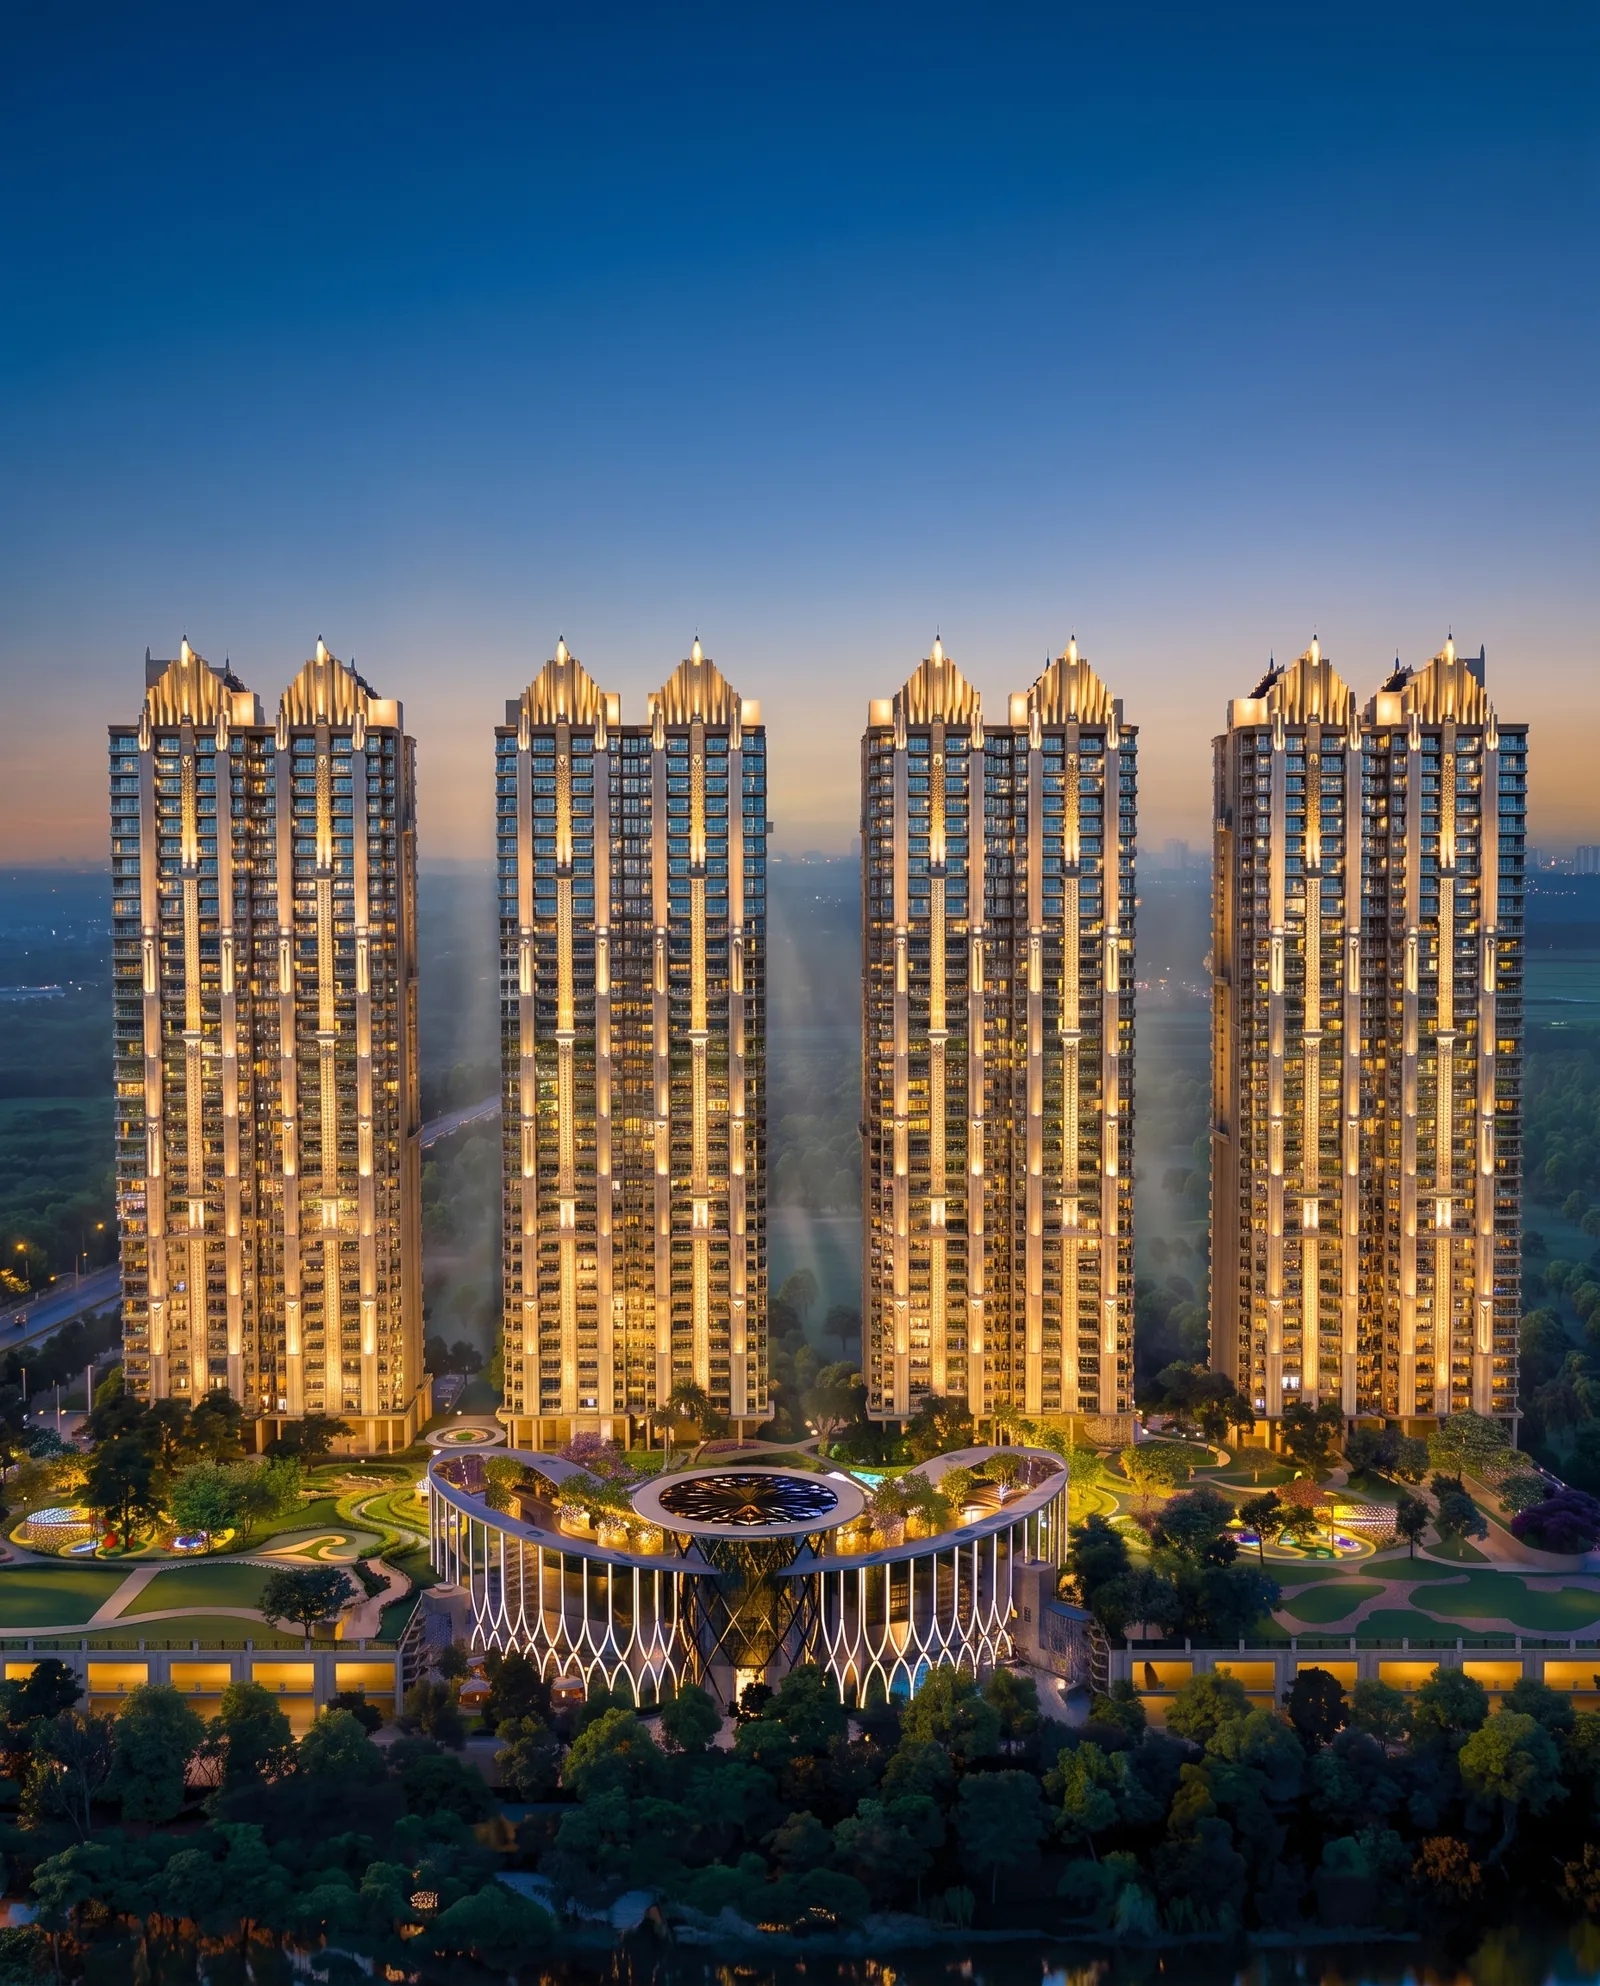
Builder render, artistic visualization
Gaur Alaris 3 BHK, 1,550 & 1,950 sq.ft: come home to 1,00,000 sq.ft of indulgence.
Gaur Alaris 3 BHK — sizes and floor plan at a glance
Gaur Alaris is a 3 BHK apartment project in Sector 22D on the Yamuna Expressway (YEIDA), Gautam Buddh Nagar, offered in two saleable sizes, 1,550 sq.ft and 1,950 sq.ft, with Phase 1 registered under UP-RERA as UPRERAPRJ950965/07/2026. The Base Selling Price at Gaur Alaris was ₹9,000/sq.ft*, set on 23 August 2026 and still the rate on the list when Phase 1 bookings closed on 1 September 2026, with other charges and taxes extra.
- Configuration
- 3 BHK only, in two sizes
- Saleable areas
- 1,550 sq.ft and 1,950 sq.ft
- Carpet area
- not published by the developer — ask for it in writing before you commit
- Storeys per tower
- 34, Art Deco
- The eight towers
- Eleganza, Evania, Gaudium, Elance, Azura, Orlena, Elara and Aurea
- Project
- Gaur Alaris (registered name; earlier called Gaur Plume and Gaur Chrysalis 2.0)
- Promoter
- Gaursons India Private Limited
- Location
- Plot GH-13, Sector 22D, Yamuna Expressway (YEIDA), Gautam Buddh Nagar, Uttar Pradesh
- UP-RERA
- UPRERAPRJ950965/07/2026, registered 28 July 2026
- Possession
- 9 June 2031, per the project’s own UP-RERA filing
- BSP
- ₹9,000/sq.ft* at Phase 1 close — last revised 23 August 2026
- Phase 1 status
- bookings closed 1 September 2026 — the desk handles resale and record enquiries
Facts on this card were last verified by the Vidastu Advisory desk on 3 September 2026. Vidastu Advisory is a UP-RERA registered agent, UPRERAAGT000309/01/2026, and is not the developer.
Gaur Alaris stopped taking Phase 1 bookings on 1 September 2026, at a Base Selling Price of ₹9,000/sq.ft* against the declared launch price of ₹12,000/sq.ft*. What stands is the project: peacock-themed 3 BHK homes, 1,550 and 1,950 sq.ft, across eight Art Deco towers around Club Regalia's 1,00,000 sq.ft of amenity — minutes from Noida International Airport, Jewar.
Gaur Alaris price — the written answer →
Gaur Alaris brochure PDF — the desk-shared copy →
3 BHK, 1550 & 1950 sq.ft — ₹1.40 Cr* starting figure on the list at Phase 1 close. Sector 22D, Yamuna Expressway. Possession 09-06-2031. Verify RERA UPRERAPRJ950965/07/2026 at up-rera.in.
What Is Gaur Alaris?
Gaur Alaris is a peacock-themed 3 BHK residential project by Gaurs (Gaursons), Phase 1, in Sector 22D on the Yamuna Expressway — built around 1,00,000 sq.ft. of amenity space, a few minutes from Noida International Airport, Jewar, and registered with UP-RERA in July 2026.
Eight named towers — Eleganza, Evania, Gaudium, Elance, Azura, Orlena, Elara and Aurea — are planned on 11.8 acres*, each rising 34 storeys in Art Deco style, wrapped around a clubhouse most projects on this corridor don't attempt at this scale: 1,00,000 sq.ft. of amenity, split between an 85,000 sq.ft. Grand Clubhouse and a 15,000 sq.ft. terrace, across five levels, named Club Regalia. More than 8 of the site's acres stay landscaped green rather than built over. Gaur Alaris is the RERA-registered name for what was first shown to buyers as Codename Plume, and later as Gaur Chrysalis 2.0 — same address, same amenity programme, a new name on the registration filed in July 2026. If you were tracking either of those earlier names, this is the project that followed them. Configuration is 3 BHK only in this phase, in two sizes — 1550 and 1950 sq.ft — themed around a peacock motif that runs through the towers, the clubhouse, the landscaping and the interiors.
- DeveloperGaurs / GaursonsGaursons India Private Limited
- LocationSector 22D, Yamuna ExpresswayYEIDA planning belt — not Noida city
- Configuration3 BHK (Phase 1)1550 & 1950 sq.ft, peacock-themed
- Project RERAUPRERAPRJ950965/07/2026Verify at up-rera.in
- Possession09-06-20319 June 2031, Phase 1, per RERA schedule
*Tower count and total planned area are indicative, subject to the sanctioned layout; ask our sales desk for the current plan. Unit sizes are 1550 & 1950 sq.ft.
Gaur Alaris — Project Details
Everything below is on the public RERA record. Cross-check any of it on up-rera.in before you act on it.
What Did Gaur Alaris Cost When Phase 1 Closed?
The record at close: the last figure the Gaurs sales desk logged before close was 1,200+ allotment cheques received, as of 24 August 2026. Press coverage of the official grand launch (Construction Week India, The Hindu BusinessLine) reports 1,088 apartments with expected sales of ₹1,900 crore. BSP stood at ₹9,000/sq.ft* at close, against the stated launch price of ₹12,000/sq.ft*.
The family trust checklist, kept for the record: through Phase 1, many NCR families timed property paperwork to late August's auspicious window, and the checklist they ran is the same one that serves any resale conversation today: the registration (UPRERAPRJ950965/07/2026) read at up-rera.in, the promoter entity on the cheque matched to the register, and the written dated cost sheet in hand — 3 BHK in two supers, 1,550 and 1,950 sq.ft, BSP ₹9,000/sq.ft* at close.
Gaur Alaris Phase 1 closed on 1 September 2026 at a Base Selling Price of ₹9,000/sq.ft.*, against the ₹12,000/sq.ft.* the developer declared as its launch price — a gap of ₹3,000 per sq.ft.* between the closing list rate and the declared launch figure.
How allotment worked: cheques were taken up strictly in the order received, so an earlier cheque date carried earlier tower and floor preference — the desk's counts were logged rather than promised, from 700+ in late July/early August to 1,200+ as of 24 August 2026. Allotment order followed cheque date; Phase 1 bookings closed on 1 September 2026.
The headline of ₹1.40 Cr* is a starting figure on the price list as it stood at close, for the smaller of the two unit sizes; it moves with the unit size and the floor/facing. What isn't on this page: PLC, GST, IFMS, car parking, club membership and the other charges that sit on top of BSP, along with the full payment plan — our sales desk shares the complete cost sheet directly, on request, so you're working from real numbers rather than a partial headline. We don't promise appreciation or returns on any of this; decide on the merits of the project and your own due diligence. What construction-linked actually means for when your money moves is walked through on our payment plan page.
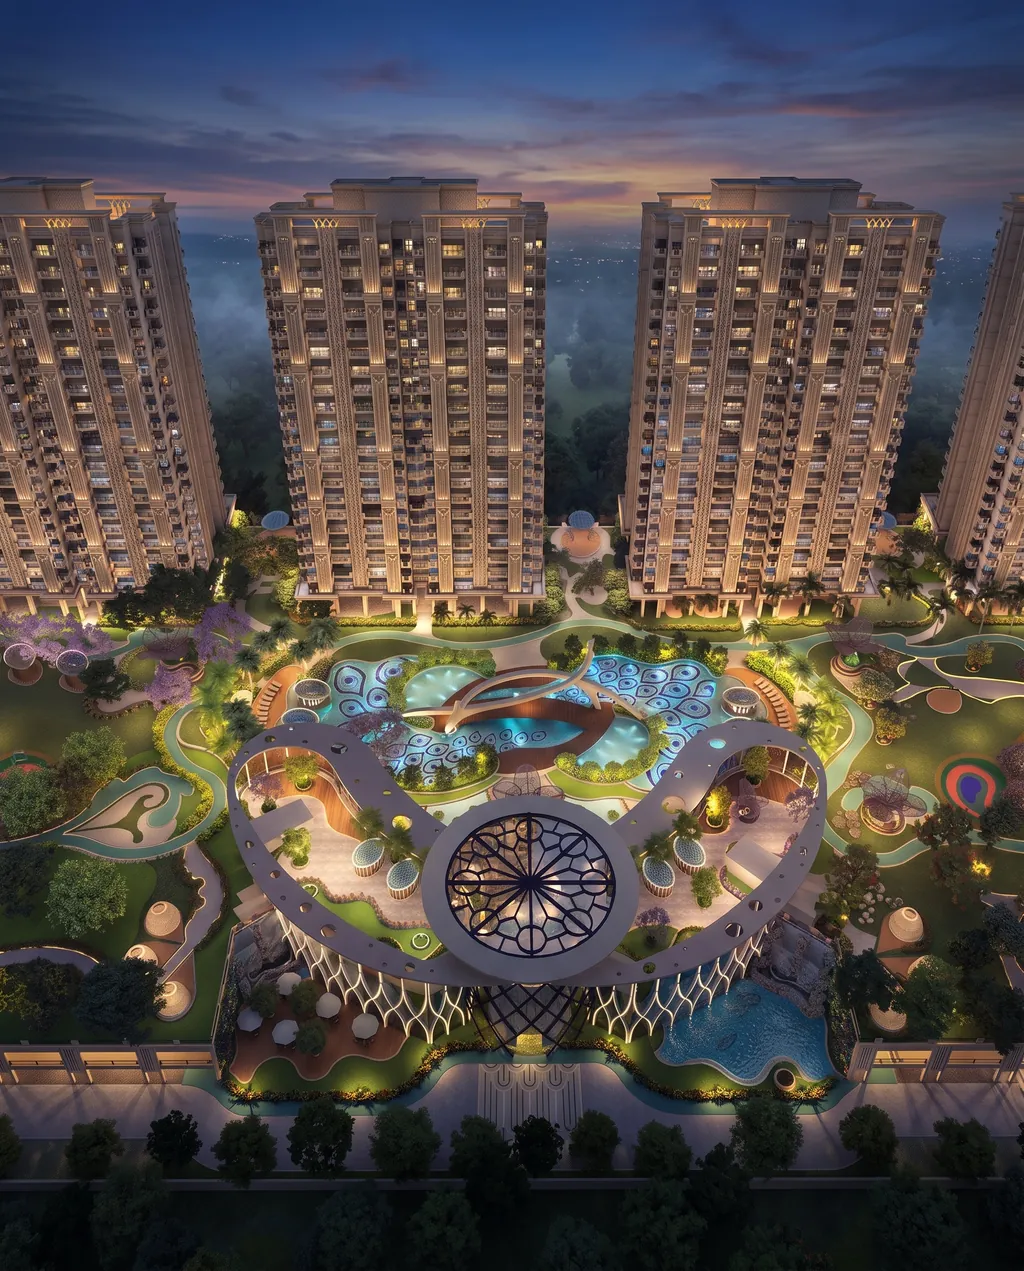
What Amenities Does Club Regalia Offer? Clubhouse mein kya kya hai?
Club Regalia, Gaur Alaris's 1,00,000 sq.ft. clubhouse, is built across an 85,000 sq.ft. built-up area plus a 15,000 sq.ft. terrace, spread over five levels — a signature heated pool, a hot & cold bath, a state-of-the-art gymnasium and roughly 80 named amenities across nine themed zones, built around a double-height lobby and an indoor green courtyard. Room by room, zone by zone, here's what's inside.
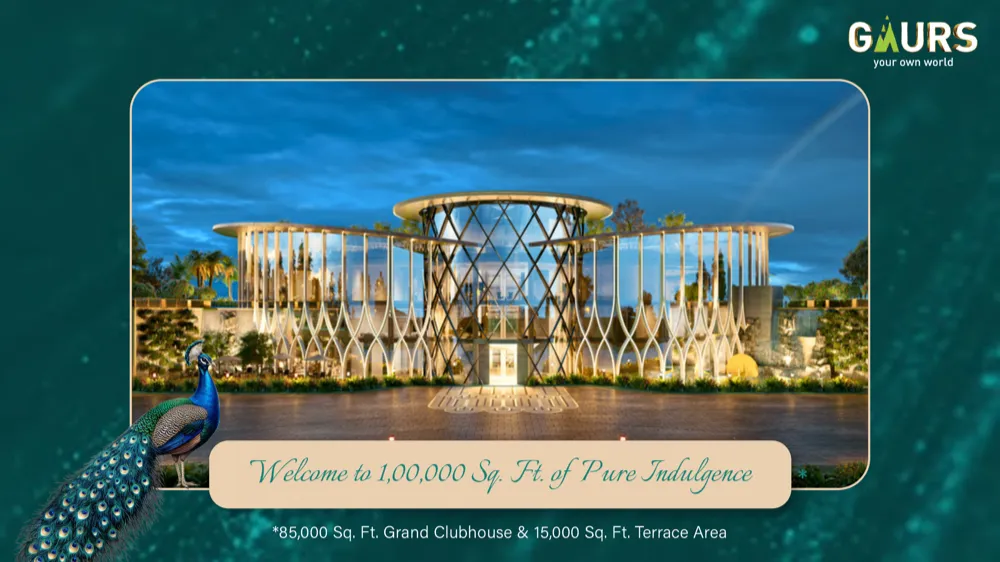
Club Regalia — 85,000 Sq.Ft. Grand Clubhouse + 15,000 Sq.Ft. Terrace
Five levels, a double-height lobby and an indoor green courtyard carry the bulk of the 1,00,000 sq.ft. amenity figure — the terrace alone runs to 15,000 sq.ft., stacked above the main clubhouse floors. The glass-and-steel structure is designed to be lit and used after dark, not just photographed at launch.
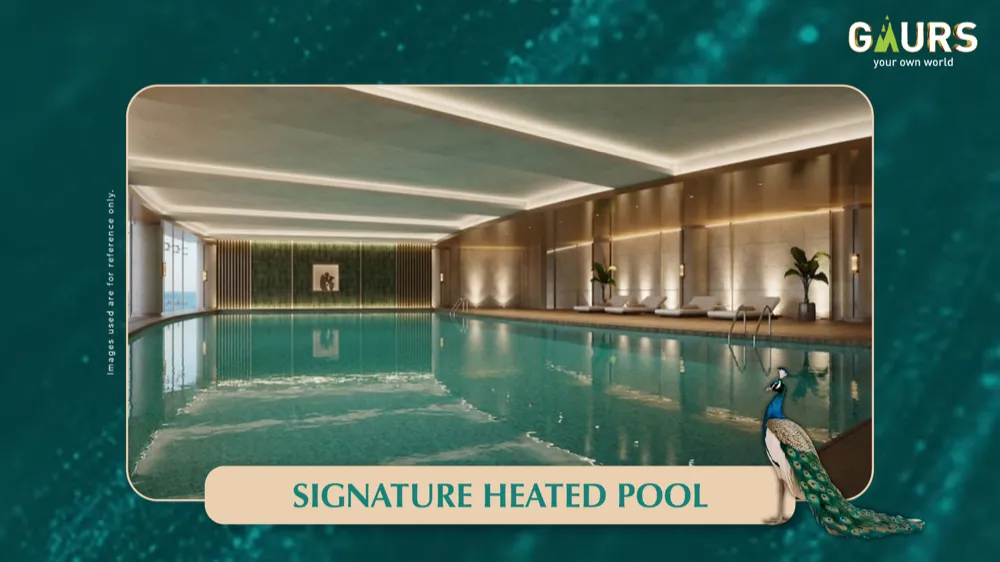
Signature Heated Pool
An indoor pool kept heated through the year, so a lap swim doesn't depend on the season. Lounge seating and low, warm lighting run along one full wall of the pool deck — built as a year-round amenity, not a summer-only feature.
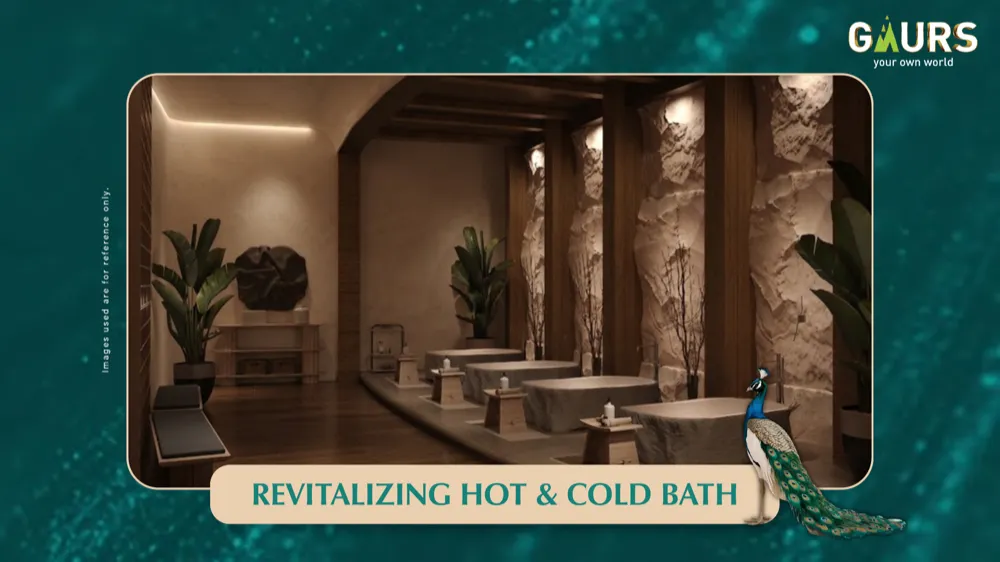
Revitalizing Hot & Cold Bath
Contrast-therapy plunge pools set into stone-clad alcoves, positioned as part of the clubhouse's dedicated wellness wing rather than an add-on beside the gym. It sits alongside the pool and the gymnasium as one connected wellness floor.
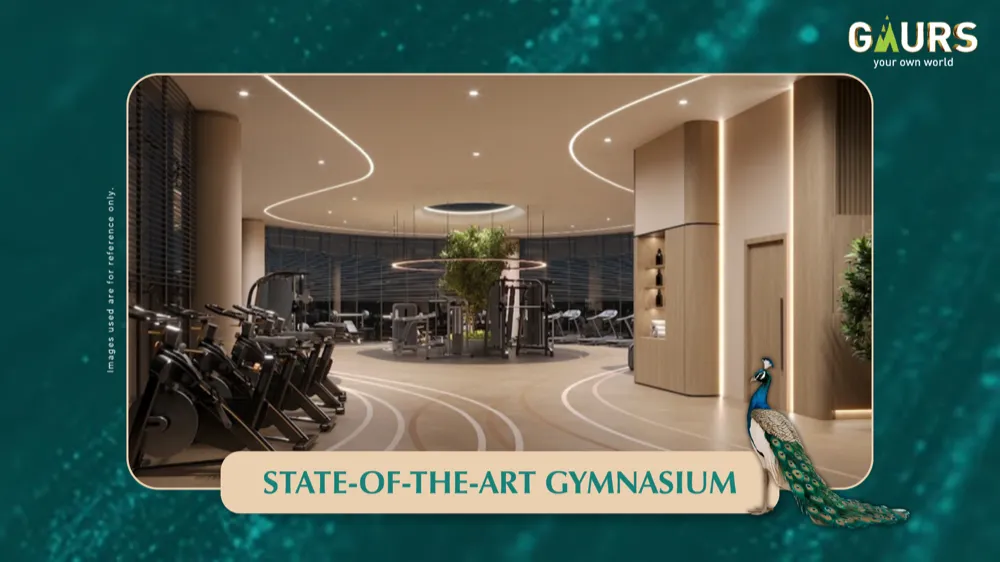
State-of-the-Art Gymnasium
A full training floor on the clubhouse's fitness level, glazed on one side so the equipment rows face daylight rather than a blank wall — cardio, free weights and functional-training zones laid out on a single connected floor.
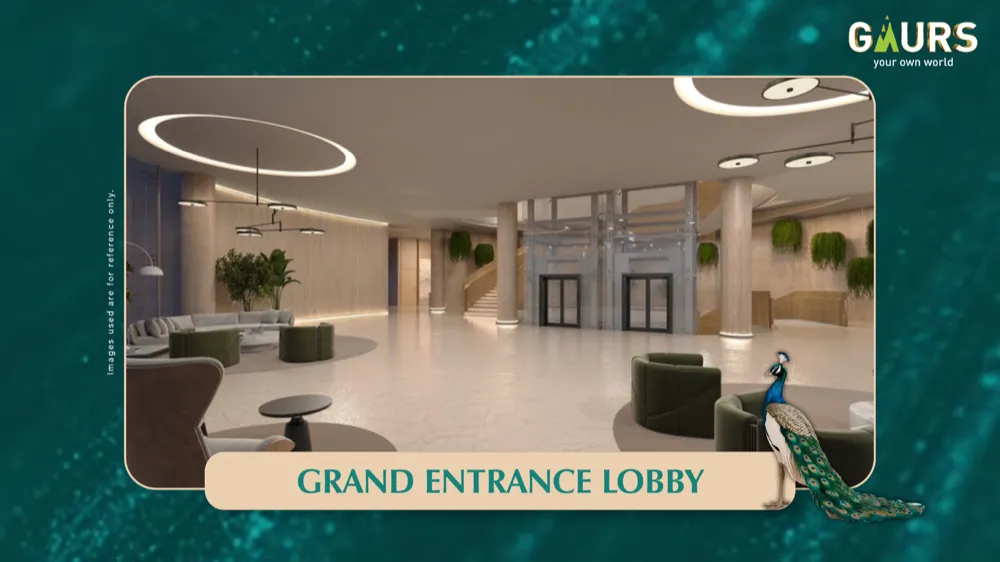
Grand Entrance Lobby
Double-height, stone-floored, and the first amenity you actually walk through — before the pool or the gym, this is what the clubhouse looks like from inside the gate, with a seating lounge built into the arrival sequence rather than tacked onto a corridor.
Club Regalia, Zone by Zone
Beyond the five headline amenities above, Club Regalia's roughly 80 named amenities are organised into nine themed zones across the clubhouse, terrace and grounds — here's the zone-by-zone breakdown, not just an adjective like "world-class."
| Zone | What's in it |
|---|---|
| Aqua | Splash Pad Kids Pool, Jacuzzi Bubble Pool, Leisure, Lazy & Lap Pools, Pool Promenade Plaza, Pool Deck, Pool Feather Pavilion |
| Serenity | 21 named gardens & walks, including Butterfly Garden, Lotus Garden, Plumeria Garden, Lily Garden, Monsoon Bloom Garden, Bio Swale Garden, Cloud Mist Walk, Feather Trail Promenade |
| Outdoor Sports | Cricket Pitch, Multi-purpose Court, Skating Rink, Pickle Ball, Jogging Track |
| Outdoor Social | Rain Amphitheater, Barbecue Pavilion, Pet Park, Prayer Hall |
| Wellness | Heated Pool, Ice/Cold Bath, Spa, Salon, Gym with Kicking & Boxing, Yoga/Aerobics/Zumba/Pilates |
| Indoor Sports | 2 Badminton Courts, 2 Squash Courts, Pickleball, Smash Cricket, Viewing Gallery |
| Entertainment | Bowling Alley, Arcade, Air Hockey, Karaoke, Billiards, Card & Carrom Rooms, Mini Theater, Music Room, Virtual Game Simulator |
| Indoor Social | Banquet Hall with Spill-over Lawn, Party Hall, Restaurant, Creche, Business Centre |
| Terrace | Sky Veranda, Sky Breeze Pavilion, Horizon Viewing Deck, Terrace Lawn |
Zone names and amenity names per the official Gaur Alaris amenities deck; final fit-out and exact amenity mix are confirmed on site. Want the names rather than the adjectives? The Club Regalia amenity list is set out zone by zone here.
The peacock motif that names the project isn't just a marketing device — it runs through the clubhouse's inlay work, the pool-deck paving pattern and the landscaping beds, and continues into the interiors under Studio Designscape's brief (see Design Pedigree, below). It's the throughline that ties the towers, the clubhouse, the greens and the units back to a single design language rather than a set of disconnected amenities.
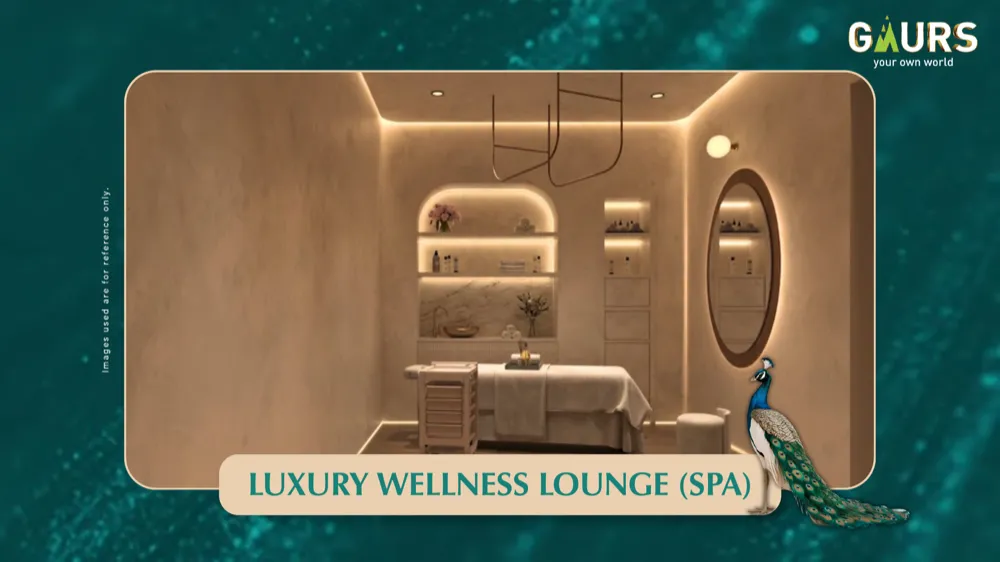
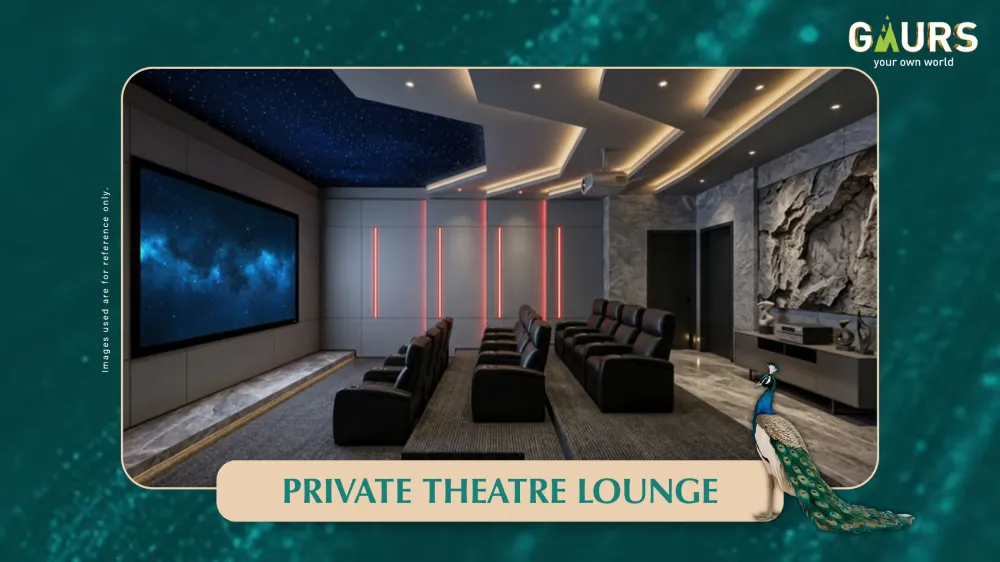

Renders are artistic impressions of the amenity programme; final finishes and fit-out are confirmed on site.
Club Regalia, In the Official Renders
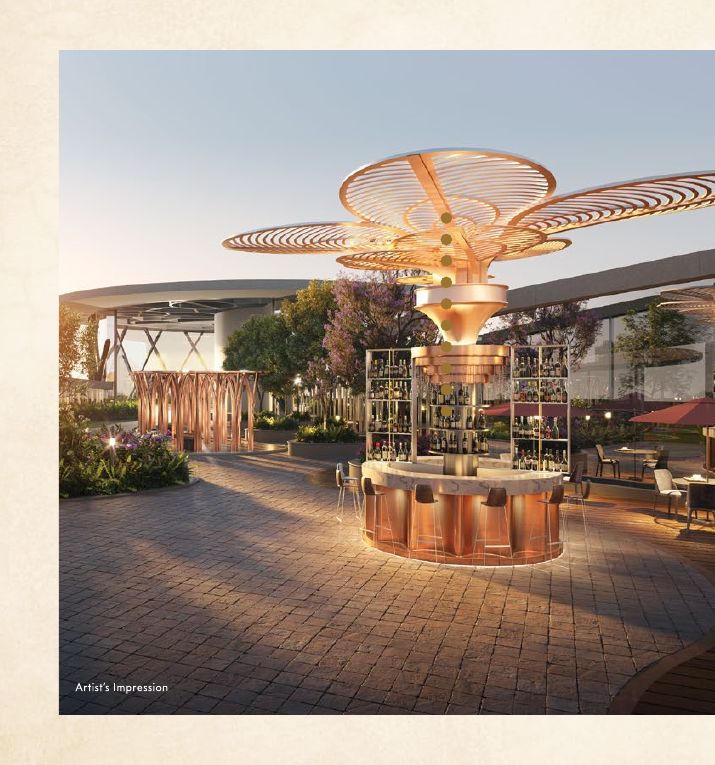
Four more frames from the official Gaur Alaris amenities deck — the clubhouse's dusk arrival forecourt, the wellness spa, the indoor banquet hall and the terrace bar lounge.
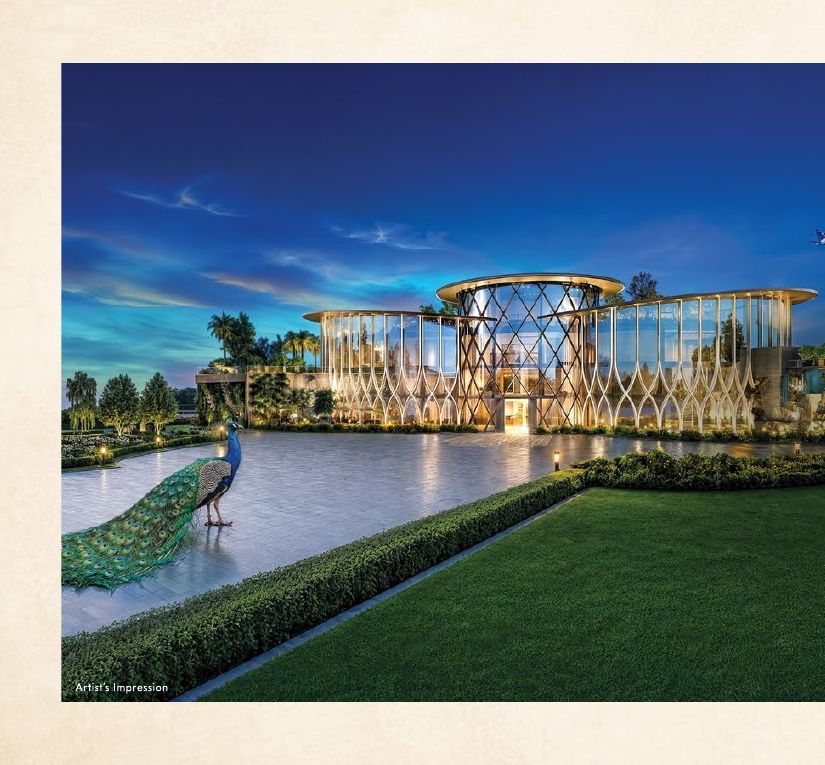
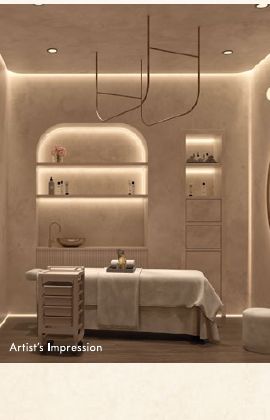
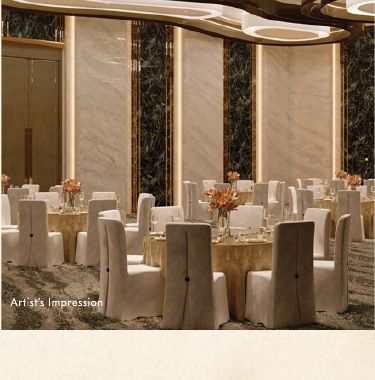
Official Gaur Alaris Film
Official Gaur Alaris promotional film — courtesy Gaurs.
Verify Everything Before You Commit
Gaur Alaris is registered under UP RERA number UPRERAPRJ950965/07/2026, filed July 2026 for Phase 1 — and every fact on this page is checkable against that public record at up-rera.in, not just taken on our word.
UP RERA's own portal lets you pull the sanctioned layout, the developer's registration, the declared possession date and the project's litigation history — the same things we've put on this page. It takes a few minutes and costs nothing. Our own registration sits alongside the project's: we operate under agent RERA UPRERAAGT000309/01/2026, and that number is disclosed here, in our footer, and on request over WhatsApp or a call.
The design team named on this page — Ar. Hafeez Contractor for architecture, Clint Owen of Site Concepts International (SCI), Singapore, for landscape, Ms. Mona Arora of Studio Designscape for interiors — is stated plainly, not hedged, because it's part of the same public project record. Cross-checking a project before you commit to it isn't a courtesy we're extending; it's the standard we'd want applied if the deposit were ours.
Prefer the filing already laid out field by field? The Gaur Alaris UP-RERA record on upreratracker mirrors the same public register entry.
- 1Open up-rera.in and search "UPRERAPRJ950965/07/2026" in the project registry.
- 2Cross-check the developer name, sanctioned layout and declared possession date (09-06-2031) against what's on this page.
- 3Confirm the agent registration of whoever you're speaking with — ours is UPRERAAGT000309/01/2026.
- 4Ask for the full cost sheet and payment plan in writing before you pay anything.
Updated 2 August 2026 — the same verify-it-yourself habit applies to demand, not just paperwork. Allotment cheques for Gaur Alaris Phase 1 crossed 700 in late July/early August 2026, per the Gaurs sales desk, taken up strictly in the order received — an earlier cheque date carries earlier tower and floor preference. We don't run a live counter on this page; the dated, sales-desk-confirmed record sits at gaursplume.com/allotment-status/, updated only when our desk reconfirms the figure with Gaurs.
Sector 22D, Yamuna Expressway — Not Noida City
Gaur Alaris sits in Sector 22D, inside the YEIDA planning belt on the Yamuna Expressway — a few minutes from Noida International Airport, Jewar, and a distinct address from Noida city itself.

On the Yamuna Expressway, Not the Noida Grid
The Yamuna Expressway runs the Delhi–Agra corridor through the YEIDA belt. Sector 22D sits on this road, not inside Noida's own sector grid — worth being precise about when you're comparing addresses, since the two get conflated often enough to matter. The same precision applies within the corridor itself: Gaur Bento Yamuna Expressway, the Gaurs pre-registration studio project, sits at Sector 19 inside Gaur Yamuna City — the same road, a different sector, and not a part of Sector 22D.
Noida International Airport is being built in phases — the first phase is sized for 12 million passengers a year, with a plan to scale to 70 million as later phases come online, under international operator Zurich Airport International AG. That scale of infrastructure, going up a short drive from Sector 22D, is the corridor argument for this address more than any single distance figure. Drive times vary with traffic and the airport's own construction phase; confirm the current route with our sales desk before a site visit.
A Home on the Airport Corridor
The amenities are the reason to live here; the corridor is the ground they stand on. Per the Gaur Alaris developer deck, Sector 22D is planned around Noida International Airport and the wider Yamuna Expressway build-out — shown here on the developer's own slides, whole and unedited.


Corridor context reproduced from the Gaur Alaris developer deck, which presents these as planned and proposed infrastructure. Verify current phase, capacity and timelines at the official sources before deciding — none of this is a promise of returns. Sector 22D, Yamuna Expressway. Prefer the corridor with its sources attached? Distances, the named plot allotments and what has been recorded against each are set out here.
3 BHK, Two Sizes — 1550 & 1950 Sq.Ft.
Gaur Alaris Phase 1 is a single configuration — 3 BHK, peacock-themed — offered in two saleable sizes, 1550 sq.ft. and 1950 sq.ft., per the RERA-registered plan under UPRERAPRJ950965/07/2026. Saleable area is not the same as RERA carpet area, and the carpet figure for each size is not published by the developer — you may see a carpet-area range on portal listings, but the developer's own material carries saleable area only, so get the carpet figure in writing before you commit. The room-by-room layouts are not posted here either: the sanctioned project details sit on the UP-RERA record at up-rera.in, and our sales desk sends the layout that applies to a specific size and tower — now that Phase 1 closed on 1 September 2026, that conversation runs through resale options as they surface.
| Configuration | Unit Size | Theme |
|---|---|---|
| 3 BHK | 1550 sq.ft | Peacock-themed |
| 3 BHK | 1950 sq.ft | Peacock-themed |
Phase 1 bookings closed on 1 September 2026 — floor and facing now depend on resale availability, which our sales desk confirms on the day rather than posting a list that goes stale.
Who Designed Gaur Alaris? Gaur Alaris ka design kisne kiya hai?
Gaur Alaris's design team is Ar. Hafeez Contractor for architecture, Clint Owen of Site Concepts International (SCI), Singapore, for landscape, and Ms. Mona Arora of Studio Designscape for interiors — three specialists credited by name on the project record, each carrying their own signature through the towers and the clubhouse.
- ArchitectureAr. Hafeez ContractorAHC — founded 1982
- LandscapeClint OwenSite Concepts International (SCI), Singapore — Design Director
- InteriorsMs. Mona AroraStudio Designscape
Hafeez Contractor's practice has shaped both the eight Art Deco towers and the clubhouse's outer form — the arced, glass-and-steel structure that opens onto the pool deck rather than sitting apart from it. Clint Owen and SCI Singapore carry the peacock theme outward into the 8+ acres of greens and the Serenity zone's named gardens, the landscaping that frames the towers and the courtyard inside the clubhouse itself.
Inside, Mona Arora's Studio Designscape carries the peacock motif from the building's exterior inlay work through to the clubhouse interiors — the wellness lounge, the theatre and the yoga room each read as part of one connected design language rather than three separately styled rooms. The same visual thread continues into the homes.
Plume → Chrysalis 2.0 → Alaris — Same Project, New Name
Gaur Alaris carried two working names before its RERA filing: Codename Plume during early pre-launch marketing, then Gaur Chrysalis 2.0 — Gaur Alaris is the name that stuck once the project was registered in July 2026.
If you saw renders or heard about this project under either earlier name, this is the same address, the same 1,00,000 sq.ft. amenity programme, and the same Sector 22D location on the Yamuna Expressway — nothing about the project itself changed between the working names and the registered one. What changed is what's printed on the RERA certificate, which is why we lead with "Gaur Alaris" and note the earlier names for anyone still searching by them. One name that does not belong on that list is Gaur Bento — a separate Gaurs project, a pre-registration studio project at Gaur Yamuna City on the same expressway, and not another working name for this one.
Gaurs' newest Yamuna Expressway studio project, Gaur Bento: the desk publishes its dated register position and a refundable EOI route at Gaur Bento on the Yamuna Expressway.
The Eight Towers — Art Deco Crowns on the Yamuna Expressway
Gaur Alaris Phase 1 is eight named towers, each rising 34 storeys in Art Deco style, arranged around Club Regalia and the 8+ acres of landscaped greens: Eleganza, Evania, Gaudium, Elance, Azura, Orlena, Elara and Aurea.
| Tower | Storeys | Style |
|---|---|---|
| Eleganza | 34 | Art Deco |
| Evania | 34 | Art Deco |
| Gaudium | 34 | Art Deco |
| Elance | 34 | Art Deco |
| Azura | 34 | Art Deco |
| Orlena | 34 | Art Deco |
| Elara | 34 | Art Deco |
| Aurea | 34 | Art Deco |
Each tower carries its own name rather than a block letter — a deliberate Art Deco cue that runs through the façade detailing, echoing the same crowned, vertical-line language Hafeez Contractor's practice has used on landmark structures elsewhere. It's the same design thread Clint Owen and SCI Singapore carry into the peacock-themed landscaping at ground level, and Studio Designscape continues inside Club Regalia — towers, clubhouse and gardens read as one composition, not three separate briefs.
*Tower count, names and storey count per the official Gaur Alaris sales deck; final sanctioned plans are confirmed on up-rera.in. Want the tower names read one by one, with the design brief behind them? The towers and their architecture are set out here.
Floor Plans — Shared Directly, Not Posted Here
Unit and floor plans for Gaur Alaris, in both 1550 and 1950 sq.ft, are kept off this page and shared directly once you're speaking with our sales desk. Message us on WhatsApp for the current floor plan set, alongside the full cost sheet and payment plan.
Phase 1 Closed on 1 September 2026 — What Can the Desk Still Do?
Gaur Alaris stopped taking Phase 1 bookings on 1 September 2026. Three things the desk still does for a buyer today: share resale options within the project as they surface; walk you through the registered record — the cost sheet, payment plan and floor plans as they stood at close, and the UP-RERA filing, UPRERAPRJ950965/07/2026; and keep you on the update list for whatever Gaurs opens next at Sector 22D. New Phase 1 bookings are the one thing it cannot take. If a listing elsewhere still shows Gaur Alaris as open, "coming soon", or with 4 BHK and nine towers, it predates the close and the registration: Phase 1 as sold was 3 BHK only, in eight named towers per the developer's own deck, registered 28 July 2026 and closed 1 September 2026. The same test works on price. A live "₹1.30 Cr onwards" or "₹1.32 Cr onwards" quote — both still on page-one listings when we checked on 3 September 2026 — is the pre-close list talking; the list as it stood at close, last revised 23 August 2026, read BSP ₹9,000/sq.ft* with a ₹1.40 Cr* starting figure.
Answers, Before You Call
Tap a question to expand it.
What is Gaur Alaris — the project at a glance?
Gaur Alaris is a peacock-themed luxury residential project by Gaurs (Gaursons), Phase 1, in Sector 22D, Yamuna Expressway (YEIDA) — 3 BHK homes built around 1,00,000 sq.ft. of amenity space, minutes from Noida International Airport, Jewar. During pre-launch it was shown as Codename Plume and Gaur Chrysalis 2.0; Gaur Alaris is its RERA-registered name, filed in July 2026.
Gaur Alaris price kya hai? What is the Gaur Alaris price?
3 BHK at Gaur Alaris was priced from ₹1.40 Cr* — the indicative headline on the price list as it stood when Phase 1 closed on 1 September 2026. The Base Selling Price (BSP) at close was ₹9,000/sq.ft.*, against the declared launch price of ₹12,000/sq.ft.*. The charges (PLC, GST, IFMS, parking, club, etc.) and the payment plan as they stood at close are shared on request through our enquiry form.
Gaur Alaris ka address kya hai? Where exactly is Gaur Alaris?
Gaur Alaris is located in Sector 22D, on the Yamuna Expressway, inside the YEIDA planning belt — a few minutes from Noida International Airport, Jewar. This is a distinct address from Noida city.
Gaur Alaris ka RERA registration number kya hai?
Gaur Alaris Phase 1 is registered with UP RERA as UPRERAPRJ950965/07/2026, granted 28 July 2026 to promoter Gaursons India Private Limited, with completion recorded on the register as 09-06-2031. Verify it, along with all project details, at up-rera.in before you rely on it. Our advisory operates under agent RERA UPRERAAGT000309/01/2026.
What amenities does Gaur Alaris offer?
Gaur Alaris carries 1,00,000 sq.ft. of amenity in its clubhouse, Club Regalia: an 85,000 sq.ft. Grand Clubhouse across five levels plus a 15,000 sq.ft. terrace, a signature heated pool, a revitalizing hot & cold bath, a state-of-the-art gymnasium, a Grand Entrance Lobby, and 8+ acres of landscaped greens.
Gaur Alaris possession timeline kya hai? When will Gaur Alaris be ready?
Possession for Gaur Alaris Phase 1 is scheduled for 09-06-2031 (9 June 2031), as declared on the project's RERA registration. Confirm this date on the certificate at up-rera.in before you rely on it.
Gaur Alaris, Gaur Chrysalis 2.0, Codename Plume — kya yeh ek hi project hai?
Gaur Alaris, Gaur Chrysalis 2.0 and Codename Plume are one project in Sector 22D on the Yamuna Expressway, and Gaur Alaris is the name carried on UP RERA registration UPRERAPRJ950965/07/2026, granted 28 July 2026; the two earlier names were pre-registration marketing names for the same address and the same 1,00,000 sq.ft. amenity programme.
Kya Gaur Alaris mein 4 BHK milega, ya sirf 3 BHK?
Gaur Alaris Phase 1 is 3 BHK only — peacock-themed homes. There is no 4 BHK configuration in this phase; exact sizes and layouts are shared on request through our enquiry form.
Kya yeh Gaurs ki apni website hai? Is this Gaurs' own website?
Alarisbygaur.com is not the official Gaurs/Gaursons website for Gaur Alaris; it is run by Vidastu Advisory, an independent UP-RERA-registered channel partner, agent registration UPRERAAGT000309/01/2026, and the developer of Gaur Alaris is Gaursons India Private Limited. Call or WhatsApp our sales desk for current, verified information.
Gaur Alaris ka payment plan kaisa hai? What is the payment plan for Gaur Alaris?
Gaur Alaris Phase 1 was sold on a Construction Linked Plan (CLP): 10% on booking, 10% within 45 days, then 5% at each construction milestone through to the top-floor slab, and a final 10% on offer of possession. The itemised charges — PLC, GST, IFMS, car parking, club membership — are shared directly by our sales desk on request; that cost sheet isn't published on this page, so ask for it through the enquiry form or WhatsApp.
Gaur Alaris Noida International Airport se kitni door hai? How far is Gaur Alaris from the airport?
Gaur Alaris sits in Sector 22D, on the Yamuna Expressway inside the YEIDA belt, a few minutes' drive from Noida International Airport, Jewar — currently building to 12M passengers a year with a 70M plan at full build-out, operated by Zurich Airport International AG. Exact drive time varies with traffic and the airport's construction phase.
Kya Gaur Alaris mein invest karna sahi hai? Is Gaur Alaris a good investment?
On Gaur Alaris, we don't promise returns or appreciation — no one honestly can. What's on the record: Gaur Alaris sits in the YEIDA growth belt near the upcoming international airport, carries a RERA registration for Phase 1, and comes from an established developer. Treat that as a starting point for your own due diligence, not a guarantee.
Gaur Alaris booking process kya hai? How do I book a unit at Gaur Alaris?
Phase 1 bookings closed on 1 September 2026. Share your name and number through the enquiry form or WhatsApp and our sales desk calls back with the cost sheet, payment plan and floor plan as they stood at close, and the current position on Gaur Alaris.
Kya Gaur Alaris sold out hai? Can I still buy a 3 BHK in Gaur Alaris?
New Phase 1 bookings ended on 1 September 2026 — a fresh booking with the developer is not possible in this phase. A 3 BHK can still change hands through resale within the project: our sales desk verifies the seller's allotment paperwork against UP-RERA registration UPRERAPRJ950965/07/2026, shares the cost sheet and payment plan as they stood at close, and keeps you on the update list for whatever Gaurs opens next at Sector 22D.
Share your name and number above — our sales desk calls back with everything gated on this page. Or message us directly.